<-- style PDP --> 462 Evergreen Avenue, Hamilton - Detached for sale for $838,999
  • for sale
  • sold conditionally
  • leased

462 Evergreen Avenue

Hamilton, Ontario, L9G 2P8 - Ancaster

$838,999

  • Neighbourhood

    Ancaster

  • Major Intersection

    Hostein and Evergreen

  • Listed Since: 5 day(s)

  • Last update: today

Overview

  • Property Type

    Detached, Bungalow

  • Bedrooms

    3

  • Bathrooms

    2

  • Basement

    Finished

  • Kitchen

    1

  • Total Parking

    4 (1 Carport Garage)

  • Lot Size

    75x100 (Feet)

  • Taxes

    $6,538.20 (2026)

  • Type

    Freehold

Property Description

Property description for 462 Evergreen Avenue, Hamilton

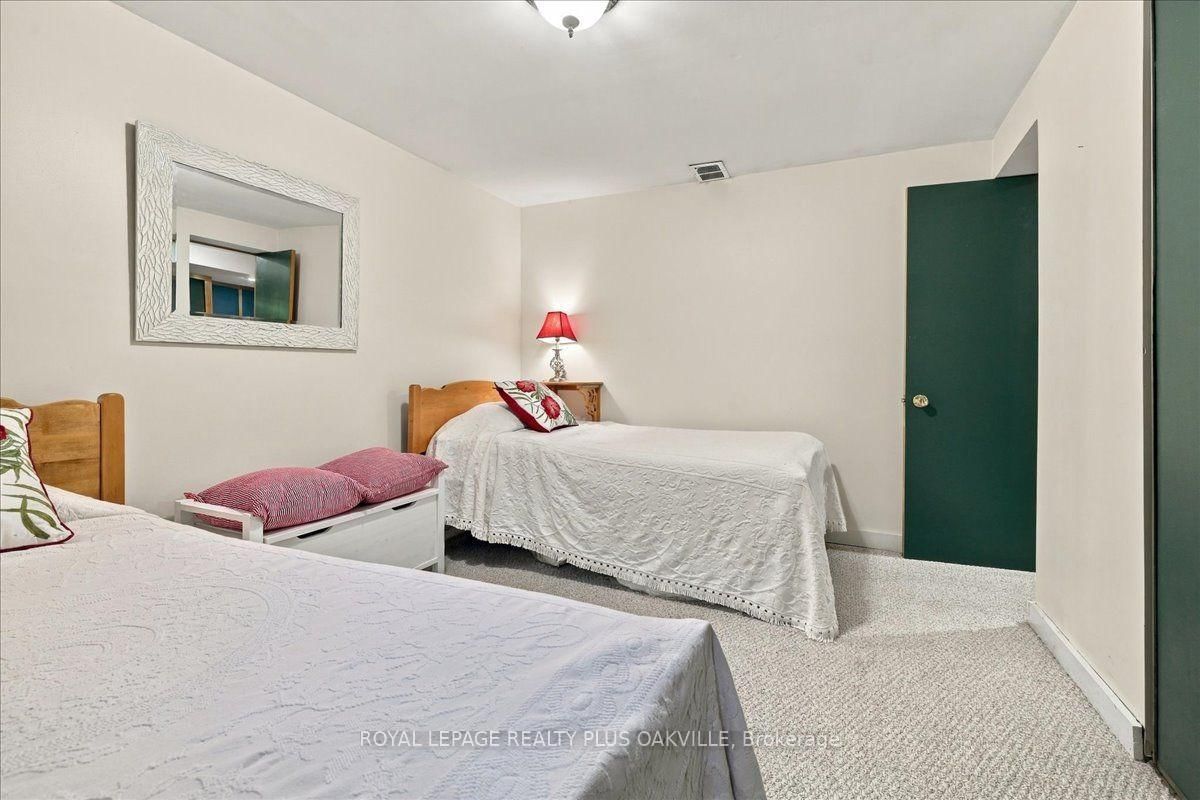
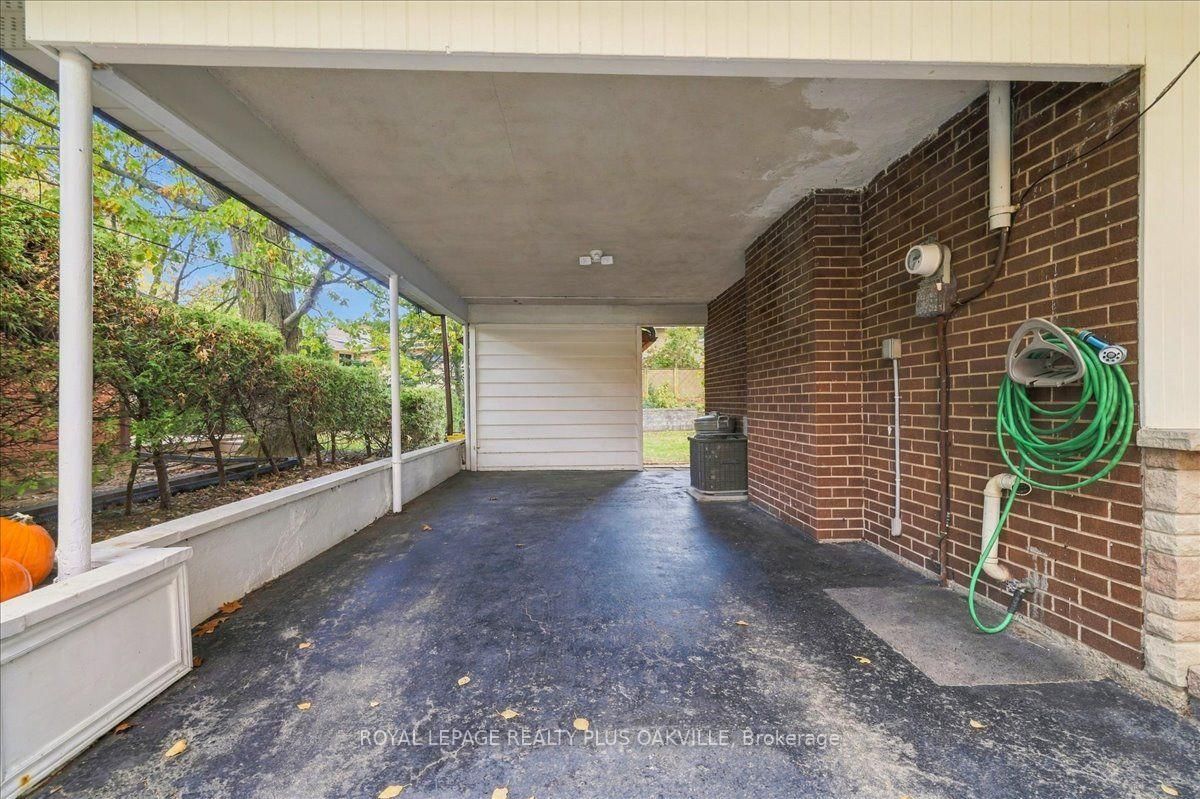
Set up on a hill among mature trees and thriving gardens, this three bedroom, two bathroom home is just a few houses away from Pinecrest Park. This brick home with siding accents has been lovingly cared for by only two owners. It blends original character with the updates buyers want. Classic plaster walls and mouldings set the tone throughout, and the layout offers room to live, gather and work.The oversized living room is the heart of the home, with a gas insert fireplace, a dedicated piano nook and a separate conversation area. The large dining room easily seats a crowd and still has space for a sitting area, perfect for lingering after dinner. The eat-in kitchen has plenty of counterspace and storage, along with a built-in china cabinet. Bonus there is a bright three-season solarium lets you enjoy the outdoors from indoors, overlooking the gardens.The lower level adds a family room, a great big den, a full workshop, a mechanical room behind a secret door, and a laundry room with a sewing nook, plus a second bathroom. The carport offers plenty of extra space and backyard access, with an attached shed for storage.Major updates give peace of mind: furnace, sump pump and roof all within the last 10 years.

Listed by ROYAL LEPAGE REALTY PLUS OAKVILLE

  • MLS #

    X14114912

  • Sq. Ft

    1100-1500

  • Sq. Ft. Source

    MLS

  • Lot Irregularities

    n/a

  • Year Built

    51-99

  • Pool

    None

  • Drive

    n/a

  • Garage

    Carport, 1 spaces

  • Total Parking

    4

  • Family Room

    Y

  • Den

    Y

  • Exterior

    Brick

  • Fireplace

    Y

  • Roof

    Asphalt Shingle

  • Foundation

    Concrete Block

  • Elevator

    n/a

  • Water View

    n/a

  • Laundry Level

    Lower

  • Heat

    Forced Air

  • A/C

    Central Air

  • Water

    Municipal

  • Water Supply

    n/a

  • Sewers

    Sewers

  • Central Vac

    N

  • Primary

    3.45 x 3.66 ft Ground level

  • 2nd Br

    2.84 x 3015.0 ft Ground level

  • 3rd Br

    2.74 x 3.12 ft Ground level

  • Bathroom

    2.24 x 2.08 ft Ground level

    4 Pc Bath

  • Living

    4.27 x 5.59 ft Ground level

    Gas Fireplace

  • Dining

    5.26 x 3.51 ft Ground level

    Eat-In Kitchen

  • Kitchen

    4.01 x 3.44 ft Ground level

    Eat-In Kitchen

  • Solarium

    2.48 x 5.05 ft Ground level

  • Family

    5.69 x 5.33 ft Bsmt level

  • Den

    2.87 x 3.73 ft Bsmt level

  • Bathroom

    2.18 x 1.83 ft Bsmt level

    3 Pc Bath

  • Workshop

    2.97 x 3.0 ft Bsmt level

  • Laundry

    4.29 x 2.59 ft Bsmt level

Thinking of Selling?

Find Out Your Home’s Value in Today’s Market!

No Email or Signup is required to view your home estimate.

estimate your home value

Contact Manoj Kukreja

Sales Representative,
Century 21 People’s Choice Realty Inc.,
Brokerage
(647) 576 - 2100

Manoj profile avatar

Mortgage Calculator

This data is for informational purposes only.

Mortgage Payment per month

Principal Amount

Interest

Total Payable

Amortization

Amortization

Closing Cost Calculator

This data is for informational purposes only.

Closing Cost Total for this property

Total Cash flow for purchasing this property

Down Payment(%)*
Additional information

Provincial Land Transfer Tax

Ontario Land Transfer Tax Rebate

Toronto Land Transfer Tax

Toronto Land Transfer Tax Rebate

PST on CMHC Insurance Premium

Lawyer Fees

$2,825

Government Registration Fee's

$164

Title Insurance

Closing Cost Total

Total Cash flow for purchasing this property

Provincial Land Transfer Tax

Ontario Land Transfer Tax Rebate

Toronto Land Transfer Tax

Toronto Land Transfer Tax Rebate

PST on CMHC Insurance Premium

Lawyer Fees

$2,825

Government Registarion Fee's

$164

Title Insurance

Down Payment(%)*

* A down payment of less than 20% is permitted only for first-time home buyers purchasing their principal residence. The minimum down payment required is 5% for the portion of the purchase price up to $500,000, and 10% for the portion between $500,000 and $1,500,000. For properties priced over $1,500,000, a minimum down payment of 20% is required.

Thinking of Selling?

Find Out Your Home’s Value in Today’s Market!

No Email or Signup is required to view your home estimate.

estimate your home value

Contact Manoj Kukreja

Sales Representative, Century 21 People’s Choice Realty Inc., Brokerage
(647) 576 - 2100

Manoj profile avatar

Recent Sold Listings in Ancaster, Hamilton

Popular Cities